
Black film studio in Pezinok
315 m² of open floor · 7.54 m clear height · 25 minutes from Bratislava
A former wine freezer, now a black shooting stage
Mrazák stands in the grounds of the former Vinárske závody winery in Pezinok. We converted the original freezer hall into a film studio: the floor, walls, ceiling and cabling are all black, the walls absorb echo, and vehicles can reverse through the loading gate right into the entrance corridor.
Right next to the studio there is a wardrobe room, make-up room, reception and meeting room.

Studio and facilities on one floor
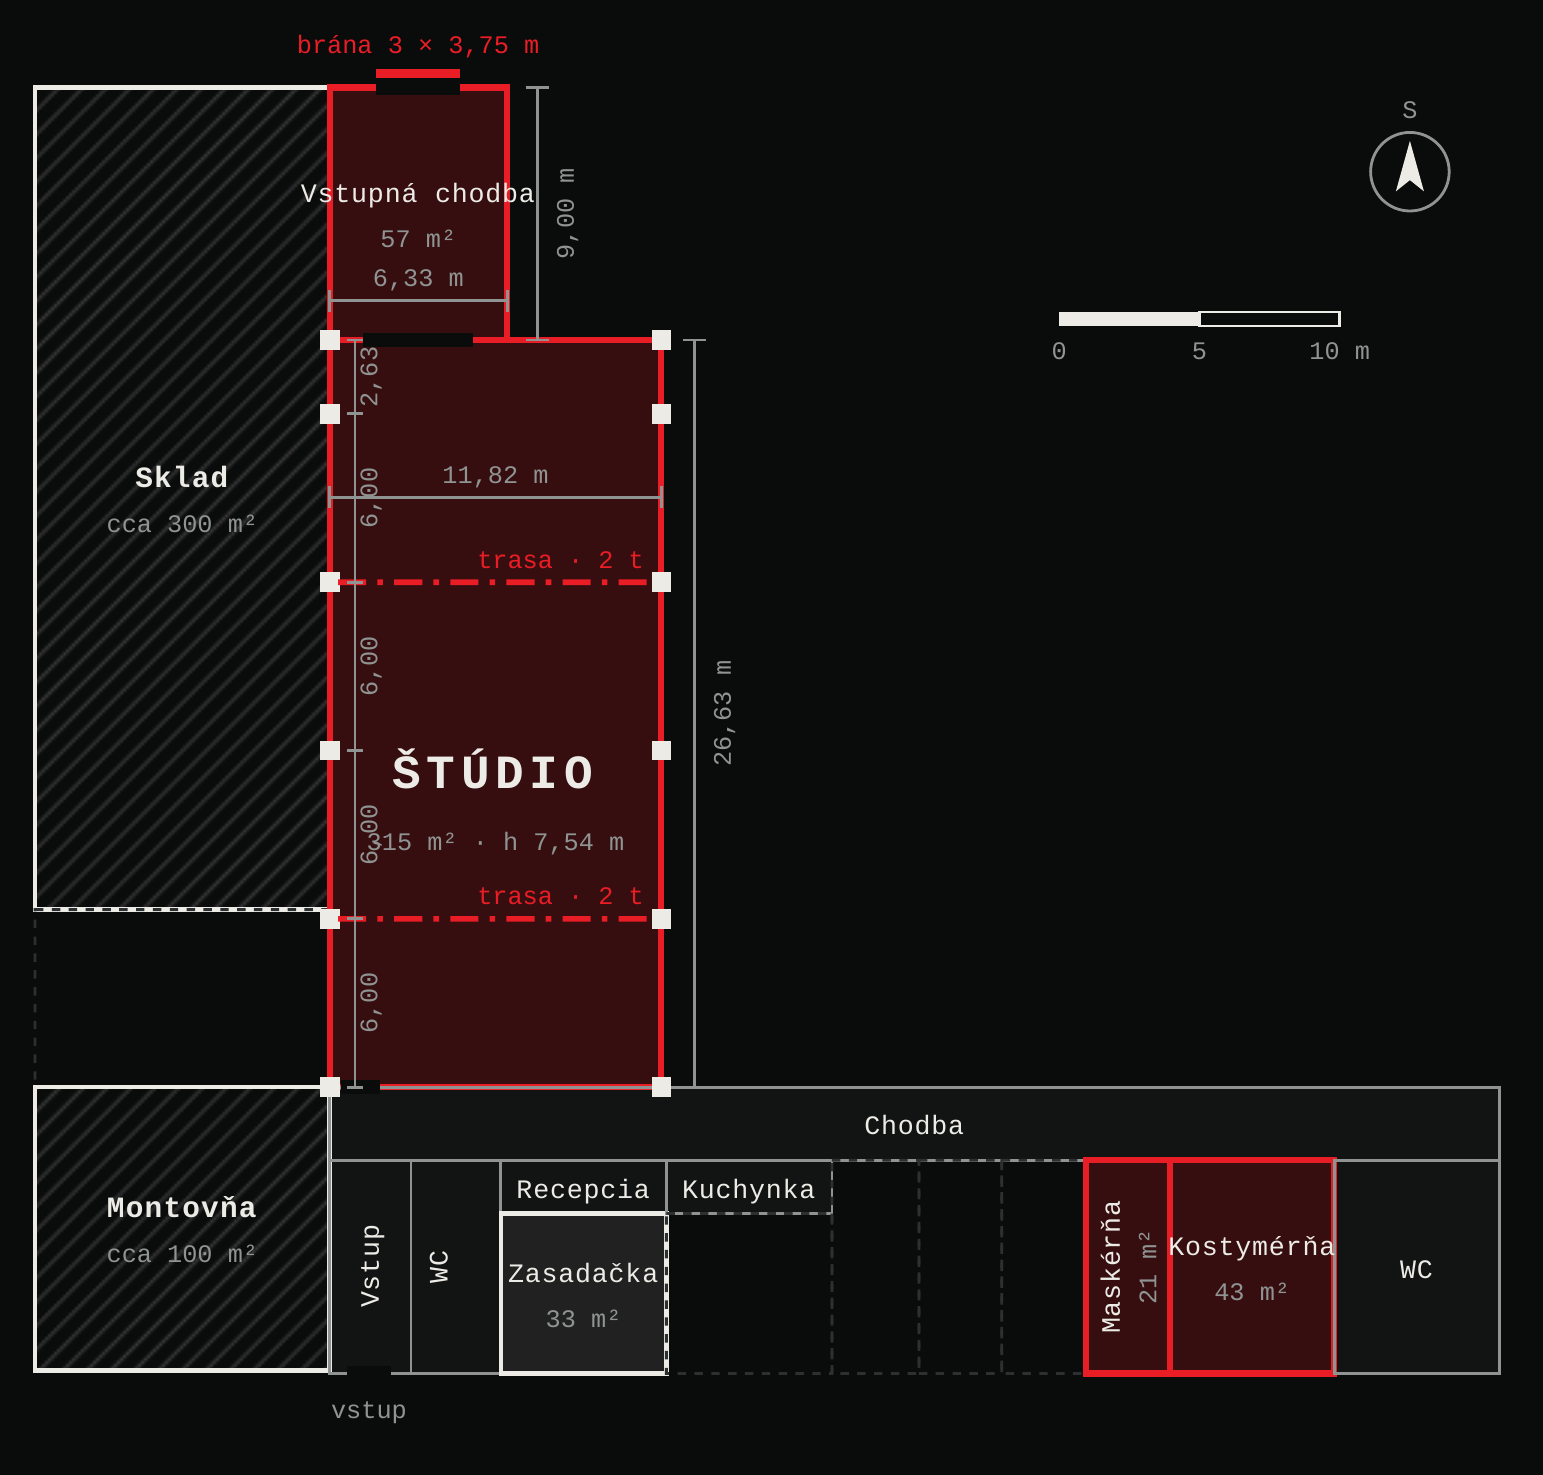
Studio dimensions according to the 10/2026 survey. Other dimensions are approximate.
What your gaffer and production need to know
| Studio | 26.63 × 11.82 m · 315 m² · clear height 7.54 m, 6.75 m under the trusses |
|---|---|
| Entrance corridor | 9.00 × 6.33 m · height 8.25 m · drive-in access for cars and trucks |
| Loading gate | 3.00 × 3.75 m (w × h), separate crew entrance |
| Surfaces | All black: floor, walls, ceiling and cabling |
| Rigging | 2 aluminium trusses almost 12 m long, fixed under the ceiling, 2 t load capacity each (4 t in total). A lighting grid can be provided on request. |
| Power | 15 connection points (11 in the studio, 4 in the corridor), each with 1× 32 A, 1× 16 A (400 V) and 4× 230 V · power supply 495 kW · max. 160 A |
| Acoustics | Mrazák is built as a building within a building, so it has a double shell. The walls are lined with 800 g/m² composite fibreglass PP panels that absorb echo and reduce noise by 2 dB. |
| Floor | Two layers of large-format 18 mm MDF boards; anchoring directly into the floor is possible |
| Parking | At the studio entrance: 4 trucks up to 7.5 t or an equivalent number of vans. Cars park within the grounds. More spaces by arrangement. |
Wardrobe and make-up rooms are included
The crew, cast and client have their own rooms just a few steps from the studio. Reception, toilets and corridors are shared by the whole site.


One day means a full 24 hours
Studio rental
Preparation, set build and strike
The daily rate decreases with the length of the booking and applies to all of its days.
Included
wardrobe room · make-up room · entrance corridor · reception and toilets · parking at the studio
Services and extras
Example: 4-day commercial
All prices exclude 23 % VAT. We are VAT registered. Price list valid from November 2026.
Build space and storage right next to the studio
With the studio rental you can also book the build space (approx. 100 m²) and the storage (approx. 300 m²). We rent the build space as a bare room for pre-building sets, and the storage for materials and props. Both spaces belong to CENCE.
The build space and storage have their own calendar. A free studio does not mean a free build space – we will check availability when you book.

CENCE workshop
The CENCE workshop is a separate production workshop with a CNC router (working area 3,100 × 2,070 mm), a 3D printer and a laser. It is not for rent. You can arrange set fabrication and construction with it as a commissioned collaboration.
Partners on site
Their services can be ordered but are not a condition of the rental.

Grounds of the former Vinárske závody winery and the route from the railway station

Studio, entrance, parking for cars and for equipment trucks behind the studio
Pezinok, Za dráhou 21
- ~ 20 minby train from Bratislava, Pezinok station approx. 10 min on foot
- ~ 30 minby car from central Bratislava, approx. 25 km
- ~ 25 minfrom Bratislava airport, approx. 25 km
- ~ 75 minfrom Vienna, approx. 90 km
| Parking | At the studio entrance: 4 trucks up to 7.5 t or an equivalent number of vans. Cars park within the grounds. More spaces by arrangement. |
|---|